How to Date a Historic Manor House: Reading Windows, Bricks, and Roof Lines
A manor house rarely announces its age. It mumbles it — in the width of a brick, the profile of a window bar, the way a roofline stops short and starts again twenty feet later. Spend an hour walking the outside of a building with a notebook, and you can usually place it within half a century. You will not always be right, and the house will sometimes be older than it looks. But the fabric almost always tells you something true.
Here is how to read it, working from the front wall outwards.
Start With the Windows
Windows are replaced more often than any other part of a house, which makes them both the most useful clue and the most misleading one. They tell you when the house was last brought up to date, and that is frequently not when it was built.
Stone mullions and leaded lights
Thick stone uprights dividing small openings, filled with leaded glass in diamond or rectangular quarries, point to the sixteenth and early seventeenth centuries. If the window also has a horizontal bar crossing the uprights — mullion and transom — you are probably looking at later Tudor or Jacobean work. These windows were designed for draughts, not views, and they sit in walls that are often remarkably thick.
Sliding sashes
Vertical sliding sashes arrived in England in the later seventeenth century and dominated the Georgian period. Six panes over six is the classic arrangement, and the thinness of the glazing bars is a useful signal: hand-made glass came in small sheets, so the bars had to be frequent. By the 1830s and 1840s, larger panes and small blocks — horns — added at the base of the upper sash suggest machine-made sashes and a later date. A house full of heavy-horned sashes with big panes has almost certainly been refenestrated.
Victorian and after
Bay windows, plate glass, decorative stone surrounds and a fondness for mixing styles all say nineteenth century. So does a single large sheet of glass in a sash: that is a product of cheaper manufacturing, not of a medieval builder with good eyesight.
Read the Brickwork
Brick is a date stamp you can read from the pavement. Two things matter: how the bricks are laid, and how big they are.
- English bond — alternating whole courses of headers (the short ends) and stretchers (the long sides). Common from the sixteenth to the later seventeenth century.
- Flemish bond — headers and stretchers alternating within the same course. Dominant from the late seventeenth century and near universal in polite Georgian work.
- Header bond — a wall of nothing but short ends, often with red rubbed bricks and fine joints, typical of the eighteenth century.
- Rat-trap bond — two thin skins with a gap between, frugal and almost always nineteenth century.
Size matters too. Hand-made bricks before the eighteenth century tend to be thin, irregular and slightly warped, with wide mortar joints to take up the slack. Bigger, more uniform bricks point later; a brick tax levied in Britain between 1784 and 1850 gave makers every reason to produce fewer, larger bricks, and the difference is often visible where an old wall meets a newer one.
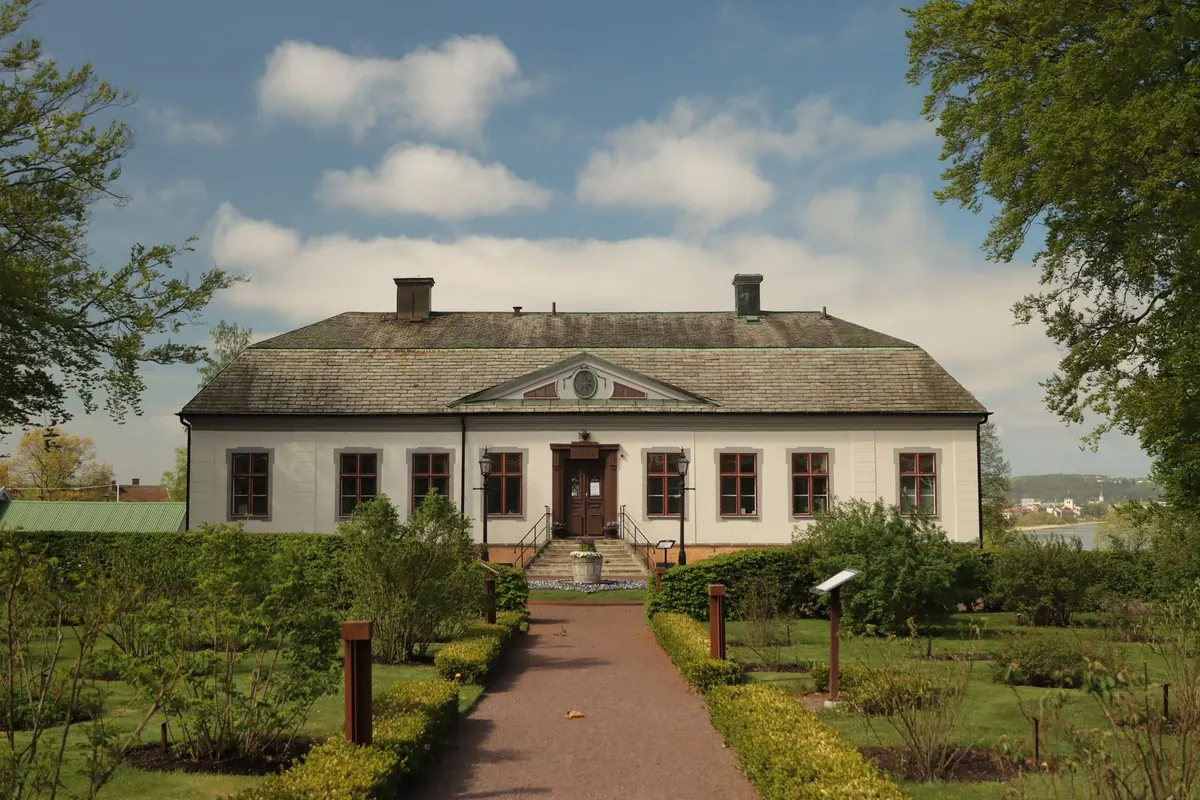
Then look at the arches over the openings. Gauged brick arches — flat, precise, with joints almost too fine to see — are a hallmark of Georgian and Regency work. Rough segmental arches are more likely earlier or more provincial. And if the whole front is rendered, do not give up: rendering was often applied later to hide patched or irregular brickwork, and earlier openings frequently show through as faint ghosting on the surface.
Roof Lines and Chimneys
The roofline is where a manor most often admits its history, because roofs are expensive and rarely changed without good reason. A steep pitch with gables and small dormers suggests a medieval or Tudor core, when the covering was thatch, stone slate or clay tile and needed a sharp angle to shed water. A hipped roof tucked behind a parapet with a cornice is a Georgian signature: the aim was a neat, flat-fronted box with the roof hidden from the street. Shallow pitches covered in slate, decorative bargeboards, terracotta ridge tiles and generous dormers belong to the Victorians.
Chimneys carry their own evidence. Clustered stacks of thin, heavily mortared bricks, sometimes twisted or ribbed, are typically Tudor or Elizabethan. Tall, slender stacks rising symmetrically from the flank walls suit a Georgian plan. A stack in the middle of what is now an external wall usually means a demolished range once stood there.
Find the Seams
Almost no manor is a single build. Walk the perimeter and look for the joins: a straight vertical joint in the brickwork, a change in wall thickness, a plinth that stops abruptly, or a roof valley where two pitches meet at an awkward angle. A lower wing abutting a taller block is usually an addition, and the thickness of its walls tells you whether it came soon after or two centuries later.
Inside, the same story repeats. A doorway with a flat lintel set into a thick stone wall, a beam that has been cut to take a later partition, or a blocked fireplace discovered behind plaster all mark moments when the house changed shape to suit a new family, a new fashion or a new set of servants.
When the Clues Disagree
Expect contradictions. Old materials get reused: medieval timbers and Tudor bricks turn up in eighteenth-century walls, and a genuinely ancient roof can sit on a Georgian façade. Windows get replaced in one wing and not another. Victorian and Edwardian builders were happy to dress a new house in Tudor clothes, and twentieth-century work has added pastiche detail to plenty of older ones.
A simple rule helps. The latest datable feature tells you when the building last looked the way it does now; the earliest fabric tells you how far back its story goes. They are two different questions, and both are worth answering.
A One-Hour Walkaround
- Walk the whole building once without stopping. Note only where the roofline changes height or direction.
- Go round again with a notebook. Record every window: type, number of panes, and whether the glazing bars are thin or chunky.
- Photograph three things — one window, one patch of brickwork, one chimney stack — so you can compare them later against reference guides.
- Check the map record. Tithe maps, estate maps and successive editions of the Ordnance Survey show when wings and outbuildings appeared. Local record offices and county archive websites hold most of these.
- Check the statutory record. In England, the National Heritage List for England entry for a listed building usually gives a date range and a note on the principal features, though these descriptions are sometimes approximate. Treat them as a starting point, not a verdict.
- Only then go inside, and look for the seams you found outside reappearing as beams, thresholds and blocked openings.
Do this a dozen times and you will start recognising a house's decade before you reach the front door. If you own the building, or are thinking of buying one, remember that altering a listed manor usually needs listed building consent, and that repairs should use materials and methods suited to historic fabric. Your local authority's conservation officer and a surveyor experienced in historic buildings are the people to ask before any work begins — a conversation that costs far less than an unwinding.
The pleasure of this kind of looking is that it never quite finishes. Every manor is a stack of decisions made by people you will never meet, and the walls are the only minutes of those meetings that survive.
Photo: Efrem Efre / Pexels